 How-to
How to Find Medical Office Space in Denver: A Step-by-Step Guide
Quick Summary
To find medical office space in Denver, first define your requirements: patient volume, staffing, services, square footage, and clinical infrastructure. Then compare Denver submarkets on patient draw, referral anchors, parking, and cost per usable clinical square foot, and confirm zoning for medical use in writing before signing.
- Write down patient volume, staffing levels, and services before touring any space.
- Confirm plumbing, electrical amperage, and ventilation in writing against your equipment list.
- Shortlist two or three Denver submarkets and tour one representative suite in each.
- Get written zoning confirmation from the City and County of Denver before committing to a lease.
- Budget for operating expenses and build-out costs, not just advertised rent.
Table of Contents
- Define Your Medical Office Space Requirements
- Understanding Denver Submarkets and Patient Access
- Dental Office Space for Rent in Denver: What to Check
- Zoning, Permitting, and Medical-Use Compliance
- Estimating Total Occupancy and Medical Office Build-Out Costs
- Medical Office Lease Checklist Before You Sign
- Booking Your Medical Office Search With MHLRE
- Frequently Asked Questions
Define Your Medical Office Space Requirements
Last Updated: November 5, 2026
Finding medical office space in Denver starts with knowing exactly what your practice needs. Providers who skip this step often end up touring spaces that were never a fit. Defining your requirements first cuts the search time and keeps you focused on properties that can actually support clinical work.
Start by writing down your patient volume, staffing levels, and the services you plan to offer. A dental practice with four operatories needs very different space than a single-provider primary care clinic. Your answers determine the square footage, room count, and infrastructure you should look for.
Square Footage, Exam Rooms, and Clinical Layout
Square footage is only part of the picture. The layout determines whether a space works clinically. Look for a floor plan that separates patient flow from staff areas, includes a sterilization or supply room, and places exam rooms near restrooms and the waiting area.
Ask how the suite is configured before you tour it. A large open floor may look attractive, but walls and plumbing rough-ins often cost more to add later than the rent savings justify. Confirm whether the landlord will deliver the space with existing exam rooms or as a shell.
Plumbing, Ventilation, and Infrastructure Needs
Clinical use places demands on building systems that standard office space does not meet.
Bring your equipment list to the first tour. Verify water pressure, drain locations, and available electrical amperage in writing. Any gap between what the building provides and what your equipment requires becomes a build-out cost you will carry.
Understanding Denver Submarkets and Patient Access
Denver is not one medical real estate market. Neighborhoods differ in patient demographics, parking, public transit access, and competition from existing providers. A location that suits a pediatric clinic may be a poor fit for a specialist who draws patients from across the metro area. Treat the comparison below as a structured way to evaluate each submarket.
How to compare submarkets like a healthcare operator
Build a simple scoring sheet with the same criteria for every neighborhood you consider. Score each candidate on:
- Patient draw and demographics. Pull age, income, and household data for a 3-, 5-, and 10-mile ring around each address. A primary care clinic usually wants density and household growth nearby; a specialist may accept a longer drive for proximity to referral sources.
- Referral and hospital anchors. Note the hospitals, surgery centers, and large group practices within a short drive. Proximity to referral partners matters more for some specialties than street visibility.
- Transit and parking. Check whether the site sits near a transit station or bus corridor, and confirm the parking ratio in the lease. A short, flat walk from parking to the door is worth weighing for patients who may have limited mobility.
- Accessibility and signage. Confirm ADA-compliant paths of travel from parking and transit, and ask what building signage rights the lease grants. Patients need to find you on the first visit.
- Competition and saturation. Count existing providers of your type within the same drive time. A crowded submarket can still work if your service line is underserved there.
- Cost per usable clinical square foot. Compare advertised rent against the space you can actually use for patient care after accounting for columns, corridors, and mechanical rooms.
A practical way to shortlist
A common pattern is to shortlist two or three submarkets rather than ten: one close to your existing patient base, one near your referral network, and one lower-cost option on the metro edge. Tour one representative suite in each before you narrow further. That gives you real parking, traffic, and building-quality data instead of assumptions.
Watch out: a low rent in a distant submarket can be erased by longer patient drives and higher no-show rates, so weigh access and retention alongside the sticker price.
Dental Office Space for Rent in Denver: What to Check
Dental offices have specific requirements that many general listings overlook. Before you commit to a suite, confirm that the space can accommodate chair placement, compressed air, vacuum lines, and x-ray equipment shielding.
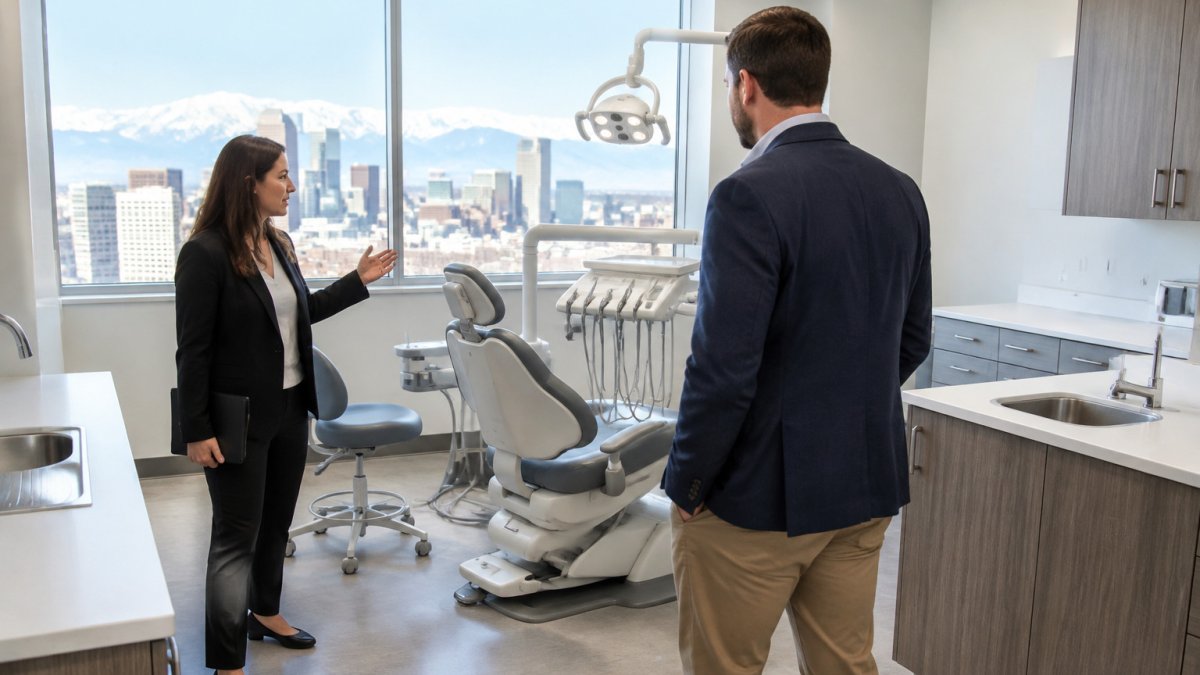
Ask the landlord whether existing plumbing lines run to the planned operatory locations. Moving drains is one of the most expensive build-out items. Also check whether the building's floor load and ceiling height suit the equipment you plan to install.
Zoning, Permitting, and Medical-Use Compliance
Not every commercial zone permits medical use, and the rules vary by the specific service you provide. Before signing, confirm with the City and County of Denver that the property's zoning allows your type of practice. Zoning determines whether you can operate at all, so this check comes before any other negotiation.
A Denver medical-use compliance checklist
Work through these items with the city, your architect, and your attorney before you commit to a suite:
- Zoning district and permitted use. Ask the local planning department to confirm in writing that your use is permitted in the property's zone district, and whether it requires a conditional or limited use review.
- Change of use and occupancy. If the suite was previously general office, a change to medical use may trigger new occupancy classification, egress, and life-safety review even if the walls stay the same.
- Building and trade permits. Clinical build-out usually needs separate building, plumbing, mechanical, and electrical permits. Ask your contractor for a permit timeline and build it into your lease commencement date.
- Accessibility. Accessibility requirements apply to medical facilities, so confirm them with your architect (Businesses That Are Open to the Public). Confirm accessible parking, an accessible route, restroom clearances, and exam-room transfer space with your architect.
- Patient privacy and layout. Plan for sound isolation at exam rooms and a check-in area that lets patients discuss sensitive information without being overheard.
- Infrastructure for clinical equipment. Verify water pressure, drain locations, electrical amperage, and ventilation capacity in writing, since gaps become build-out costs you carry.
- Medical waste and hazardous materials. Confirm how the building handles regulated medical waste, sharps, and any imaging or sterilization equipment, and who is responsible under the lease.
- Fire and life safety. Ask whether the building's alarm, sprinkler, and egress systems support your occupancy and equipment.
Sequence the approvals before the lease
A common pattern is to make the lease contingent on written zoning confirmation and permit feasibility. Get the city's determination and your contractor's permit estimate before you sign, not after. If a conditional use review is required, add that timeline to your opening plan. Because permit feasibility depends on translating the space plan into buildable scope, hiring a contractor early can help align the estimate with the approvals and opening timeline.
Watch out: a landlord's assurance that medical use is fine is not a zoning determination, so get confirmation from the city in writing before you commit.
The checklist below lists the items to confirm with the city, your architect, and your attorney before committing to a suite.
| Item | What to confirm | Timing |
|---|---|---|
| Zoning district and permitted use | Use is permitted in the zone district, in writing | Before signing |
| Change of use and occupancy | Possible new occupancy classification and life-safety review | Before signing |
| Building and trade permits | Separate building, plumbing, mechanical, and electrical permits | Build into lease start date |
| Accessibility | Accessible parking, route, restrooms, and exam-room transfer space | Confirm with architect |
| Clinical infrastructure | Water pressure, drains, electrical amperage, ventilation | Confirm in writing |
| Medical waste and hazardous materials | Who handles regulated waste, sharps, and equipment under the lease | Before signing |
| Fire and life safety | Alarm, sprinkler, and egress systems support occupancy | Before signing |
Estimating Total Occupancy and Medical Office Build-Out Costs
Advertised rent is rarely the full cost of occupancy. Budget for operating expenses, property taxes, insurance, utilities, and any common-area charges the lease passes through to tenants. Ask for historical operating expense figures from the landlord before you compare suites.
Build-out costs depend heavily on the existing condition of the space. A suite that already has exam rooms and plumbing will cost far less to open than a raw shell. Get at least two contractor bids based on your actual floor plan, and treat the total as your real baseline when comparing properties.
Medical Office Lease Checklist Before You Sign
Review these items before you sign any medical office lease:
- Permitted use clause explicitly covers your type of medical practice
- Tenant improvement allowance is written into the lease, with a deadline
- Operating expense pass-throughs and caps are clearly defined
- Parking ratio and accessibility are confirmed in writing
- Renewal options and rent escalation schedule are documented
- Assignment and subletting terms are reviewed by counsel
- Responsibility for medical waste disposal is assigned
Have a healthcare-experienced attorney review the lease. Many lease terms are negotiable, especially tenant improvement allowances and early-termination rights.
Booking Your Medical Office Search With MHLRE
Finding the right medical office space in Denver involves many moving parts, from zoning checks to build-out budgets. MHLRE is a commercial real estate firm serving the Denver market, and can help you define your space needs and review options with your priorities in mind.
To start your search, contact MHLRE to discuss your practice's requirements and timeline.
Frequently Asked Questions
How do I find medical office space for rent in Denver?
Start by writing down your required square footage, number of exam or treatment rooms, and any plumbing or imaging needs. Then search active listings on commercial brokerage sites and interactive map tools, filtering by property type and suite size. Shortlist properties that already have medical-grade infrastructure, since retrofitting plumbing, medical gas, or ventilation can add substantial cost and delay. Visit each shortlisted site in person and confirm the zoning permits your specific clinical use before submitting a letter of intent.
What should I look for when leasing a medical office?
Focus on clinical infrastructure first: adequate plumbing for sinks and sterilization, ventilation that meets your equipment and patient needs, accessible parking, and ADA-compliant entrances and restrooms. Review the building's operating hours, after-hours access, and waste disposal rules, including how medical waste is handled. Confirm who pays for tenant improvements and whether the landlord will contribute an allowance toward build-out.
How much space does a medical practice need?
Space needs depend on specialty, staffing, and patient volume. A single-provider primary care practice often works in a few thousand square feet with three to five exam rooms, a reception area, a lab or procedure space, and back-office storage. Dental and imaging practices typically need more space per operatory because of equipment footprints and shielding requirements. Model your space against projected patient visits per day and planned staff headcount before you start your search.
What should a medical office lease include?
A medical office lease should specify the permitted medical use, the rent escalation schedule, the operating expense and common area maintenance structure, and the responsibility for tenant improvements. It should also cover parking ratios, signage rights, hours of access, assignment and sublease terms, and the conditions for early termination. Have an attorney familiar with healthcare tenancies review the document, since clauses on medical waste and regulatory compliance are easy to overlook.